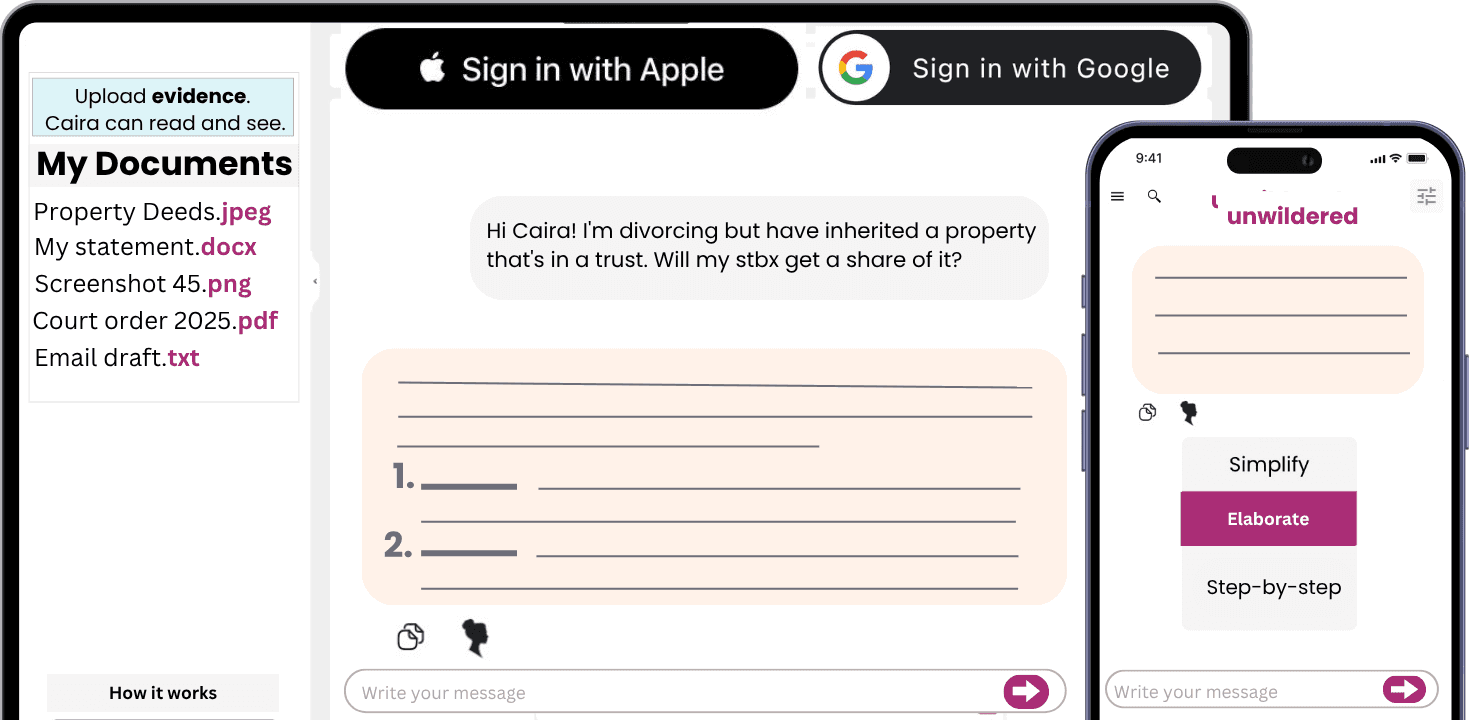
France Planning Permission Form can become messy when dates, forms and evidence are scattered. Caira helps organise the record. Ask about France law, draft letters or forms, and upload files for review.
Start chatting in 30 seconds
Read the official route before filling blanks; form mistakes often come from missing evidence.
For EUR 1 million at stake, dates, signatures and attachments deserve a second check.
Keep a copy of the submitted form and every supporting document.
Use Caira to draft a checklist and spot missing information before filing.
A French planning-permission file is usually won or lost in the documents before anyone discusses design taste. The official source family for this topic is Cerfa 13406, Service-Public guidance on permis de construire, and the AD’AU urban-planning assistance workflow. The practical task is to match the project, the land parcel, and the drawings to the correct autorisation d’urbanisme route.
This guide is for homeowners, buyers, small landlords, and project managers preparing a basic planning file in France. It does not decide whether a project will be approved, whether a neighbour can object, or whether a protected-area rule applies. Those questions need current official and local review.
Confirm the authorisation type first
Do not start with Cerfa 13406 just because the project feels substantial. Check whether the project needs a permis de construire, declaration prealable, permis d’amenager, no formal permission, or a specialist route. The answer may depend on the type of works, surface area, change of use, protected location, listed-building context, local planning plan, and commune instructions. The Service-Public and AD’AU sources are useful starting points, but the mairie and local planning documents often matter.
Useful French labels include permis de construire, autorisation d’urbanisme, declaration prealable, Cerfa 13406, AD’AU, mairie, plan local d’urbanisme, plan de situation, plan de masse, plan de coupe, notice descriptive, facade, toiture, and insertion paysagere.
Build the drawing set before filing
The form is only one part of the file. Prepare a site plan, existing and proposed layout, massing or plot plan, section drawings, facade and roof drawings, photographs, landscape insertion, materials description, access details, parking information, and any water, drainage, or boundary details requested for the project. Use the current official checklist for exact document names and numbering.
A common mistake is uploading attractive drawings that do not answer the planning questions. Another is using estate-agent plans or builder sketches that lack scale, orientation, parcel references, neighbouring context, or existing/proposed distinctions. Name every file clearly and make sure the numbers on the form match the drawings.
Check the land and local constraints
Record the cadastral references, property address, owner details, applicant details, surface figures, existing buildings, current use, proposed use, and any easements or co-ownership constraints known from the title file. If the property is in a protected area, near a historic monument, in a flood zone, in a subdivision, or subject to condominium rules, mark that issue before filing. Planning permission from the mairie may not solve private-law or building-contract issues.
For buyers, keep the compromis, diagnostic documents, surveyor notes, architect emails, and mairie pre-application messages. For existing owners, keep old permissions, declarations of completion, tax floor-area documents, and correspondence about previous works.
Use AD’AU and mairie instructions carefully
The AD’AU workflow can help identify the correct application path and documents, but applicants should still check the commune’s submission method, online portal, paper copies if any, file-size rules, signatures, owner authorisation, and acknowledgement process. Save the completed form, attachments, proof of submission, request for additional documents, and decision notice.
This article avoids quoting universal decision times, display obligations, or appeal periods because those details should be checked against current official sources and the specific project. If timing matters for a sale, builder contract, mortgage, or neighbour issue, ask the mairie, notaire, architect, or adviser to confirm the dates in writing.
A careful mairie question
An applicant can send: Bonjour, je prepare une demande d’autorisation d’urbanisme pour [adresse/parcelle] concernant [description courte du projet]. Pourriez-vous me confirmer si le dossier releve d’un permis de construire ou d’une declaration prealable, ainsi que le mode de depot et les pieces attendues par la commune ? Merci, [Nom].
Common mistakes
Common mistakes include choosing the wrong authorisation type, using the wrong Cerfa, omitting owner details, mixing existing and proposed surfaces, forgetting protected-area checks, filing drawings without scale, failing to show the project from the street or neighbouring context, ignoring a request for missing documents, assuming silence means permission without checking the rule, and starting works before the permission and any private constraints are understood.
Where Unwildered fits
Upload the Cerfa draft, AD’AU output, cadastral references, drawings, photos, architect notes, mairie emails, title extracts, and project description. Unwildered can help compare the form against the drawing set and create a clean question list for the mairie, architect, notaire, or planning adviser.
This article is general information, not legal, financial, medical or tax advice.